A full apartment renovation in Stanmore, and a good example of why Class 2 work is a different game from a standard house reno.
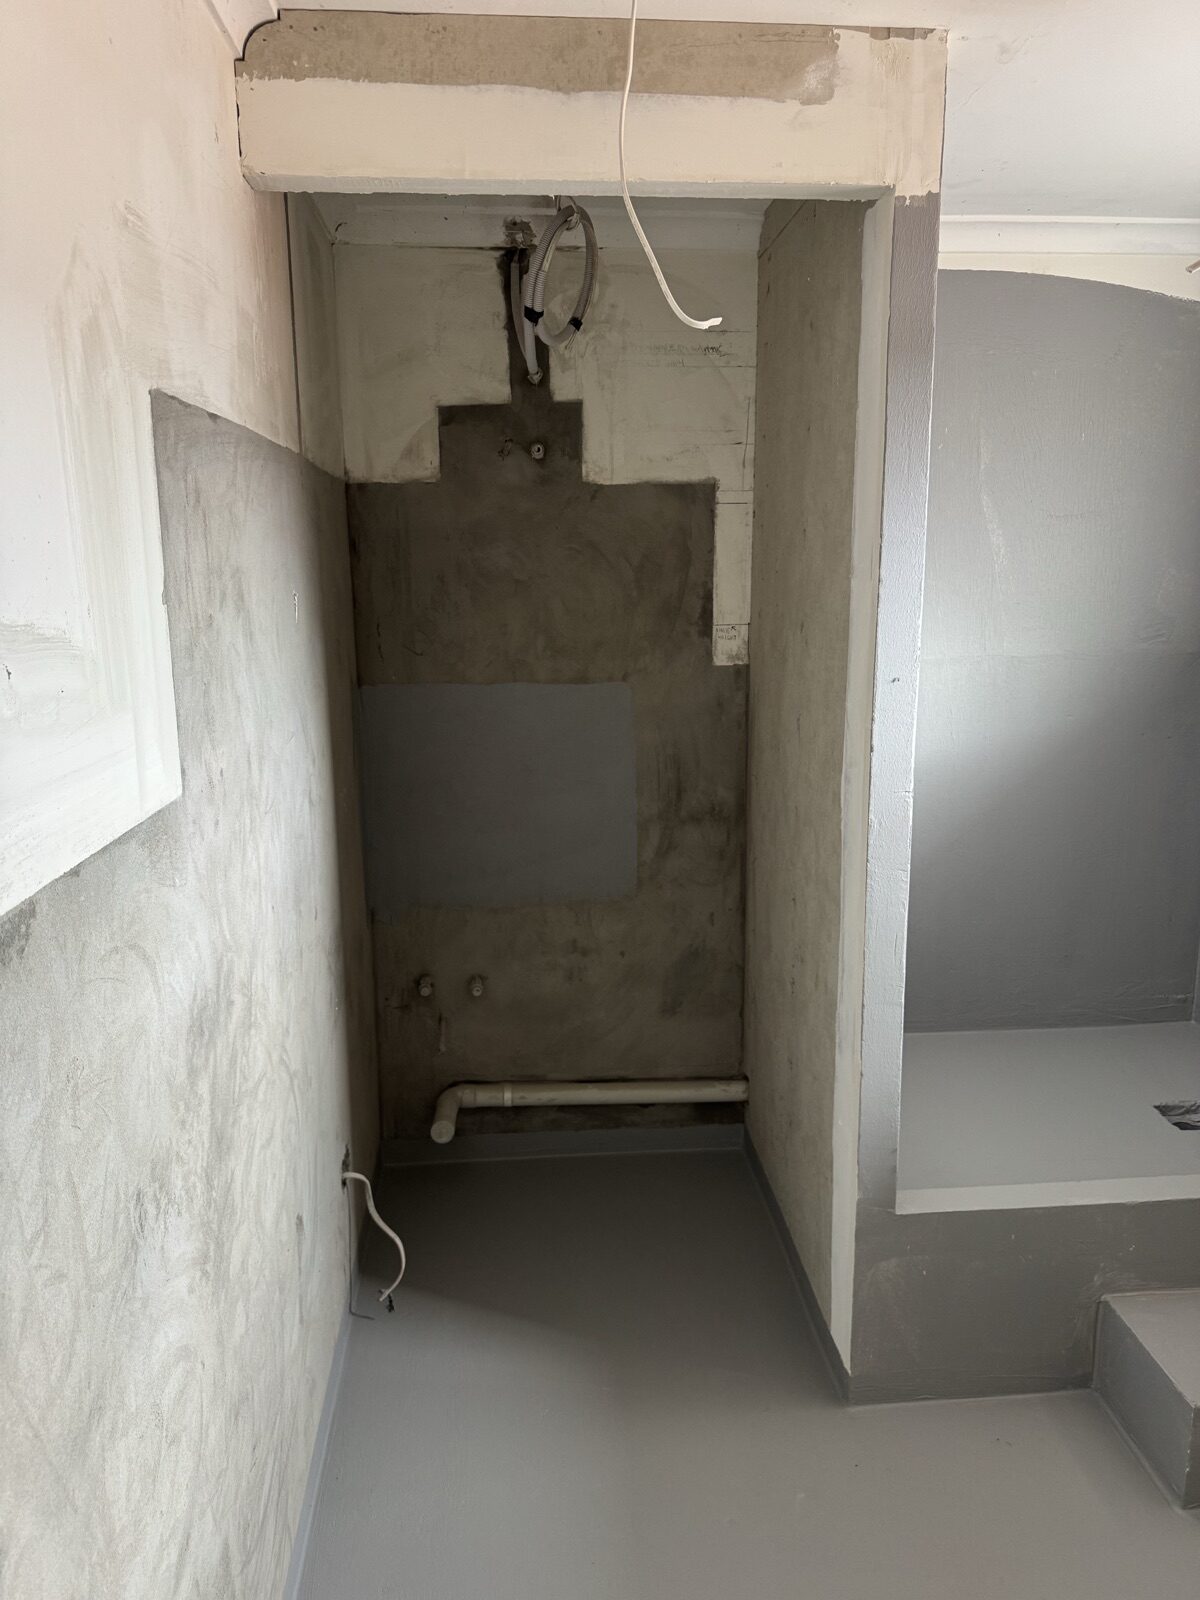
The structural challenge is the slab. There’s a concrete slab between every level, and on a top-floor apartment there’s no access from underneath. You can’t chase waste pipes into the slab, so every plumbing run has to be designed above it.
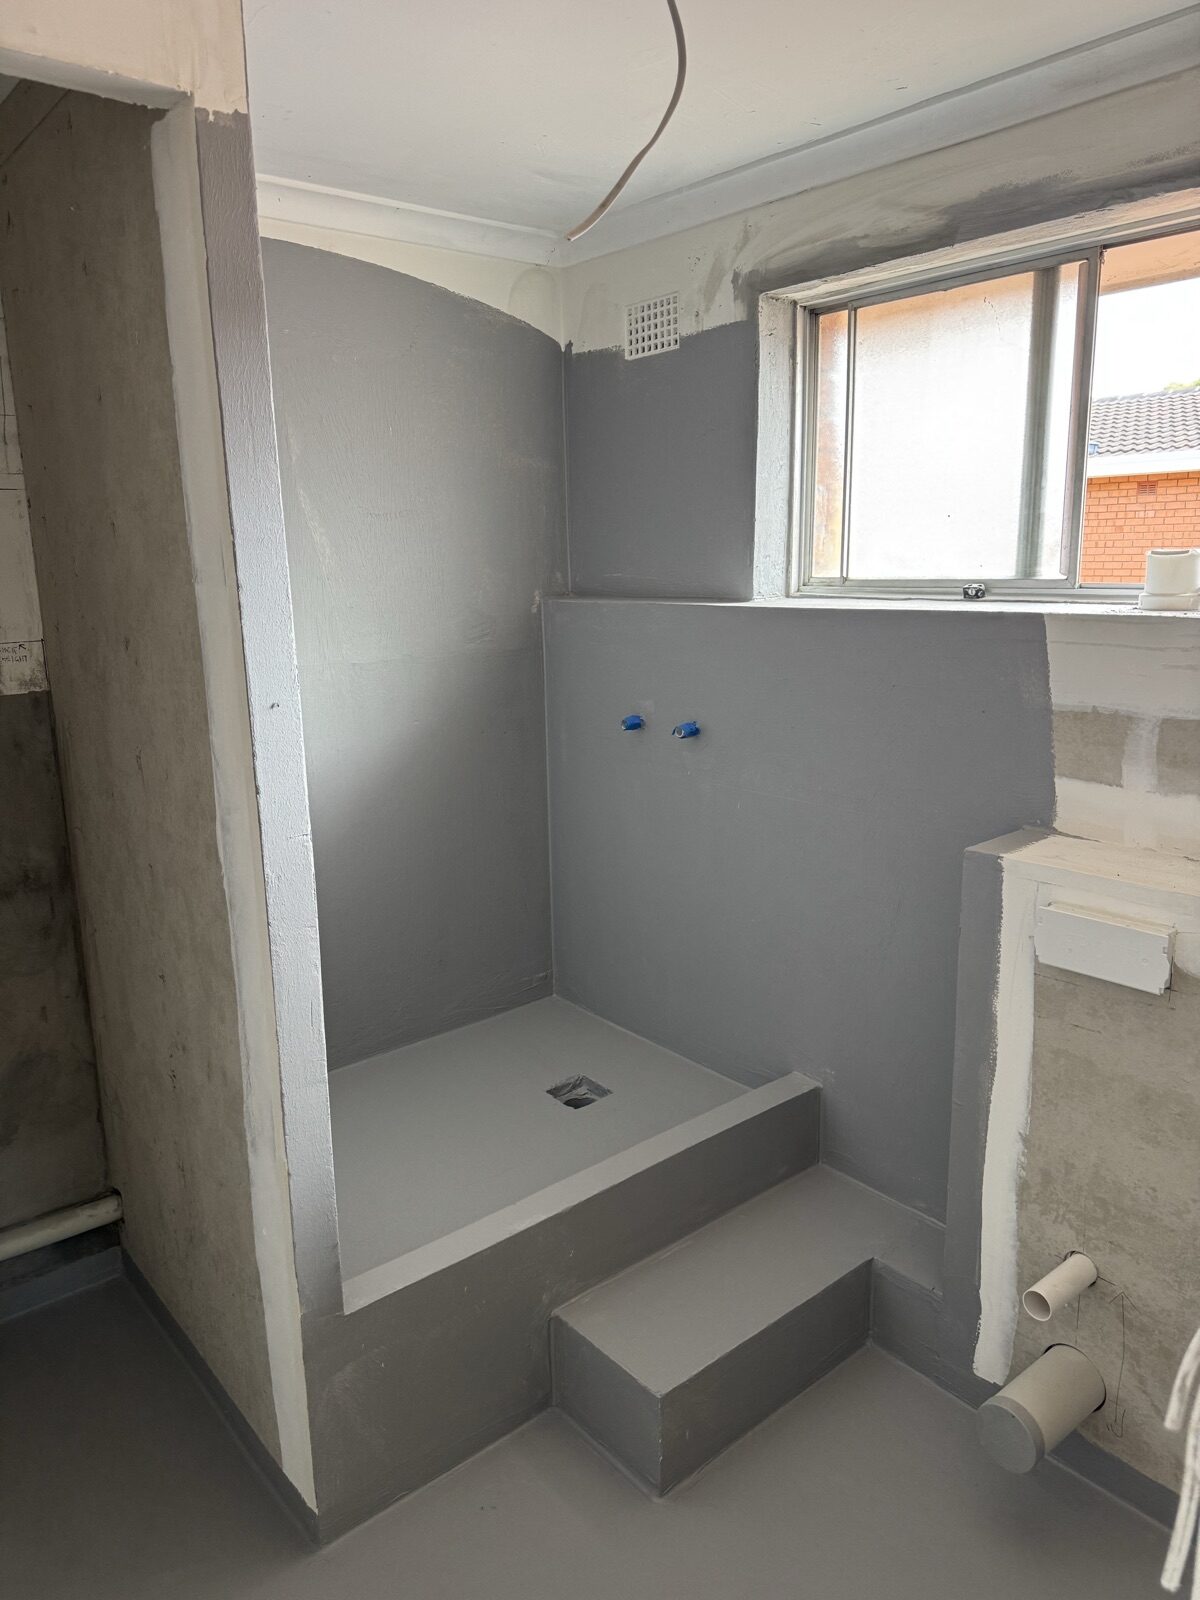
We built a nib wall along one side of the bathroom to give the shower waste enough fall back to the main stack. We also constructed a hob for the shower area to achieve the heights we needed. It’s the kind of thing that looks simple in the finished bathroom but requires precise set-out at the start.
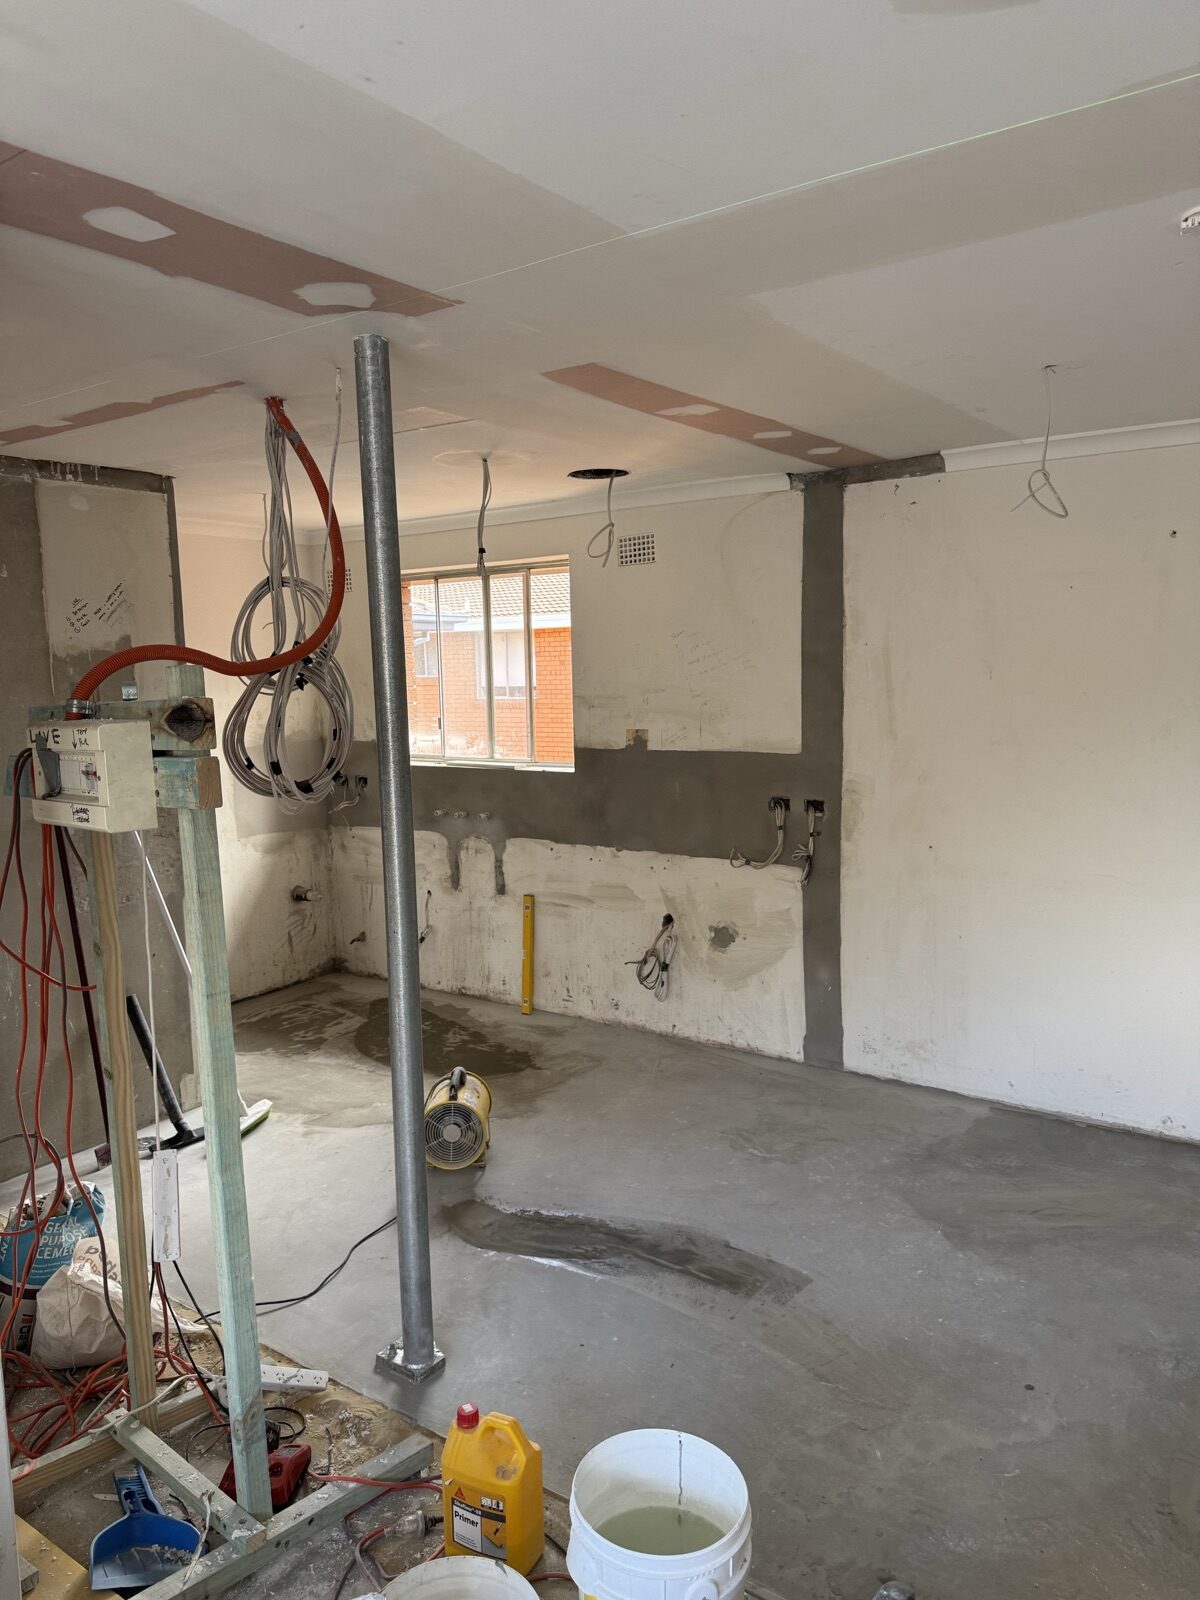
Fire-proofing is the other layer. We’re removing a wall on the top floor, which means a beam has to go in above the ceiling. To install the beam we have to remove plasterboard, and the moment you touch plasterboard in a fire-rated assembly you have to reinstate it to the correct standard. It’s not optional, and it’s the sort of detail that gets missed by builders who don’t do Class 2 regularly.