Lilyfield

Project Name

Lilyfield// The Atrium

Project Type

Extension & Internal Fit Out

Roles

Management Execution

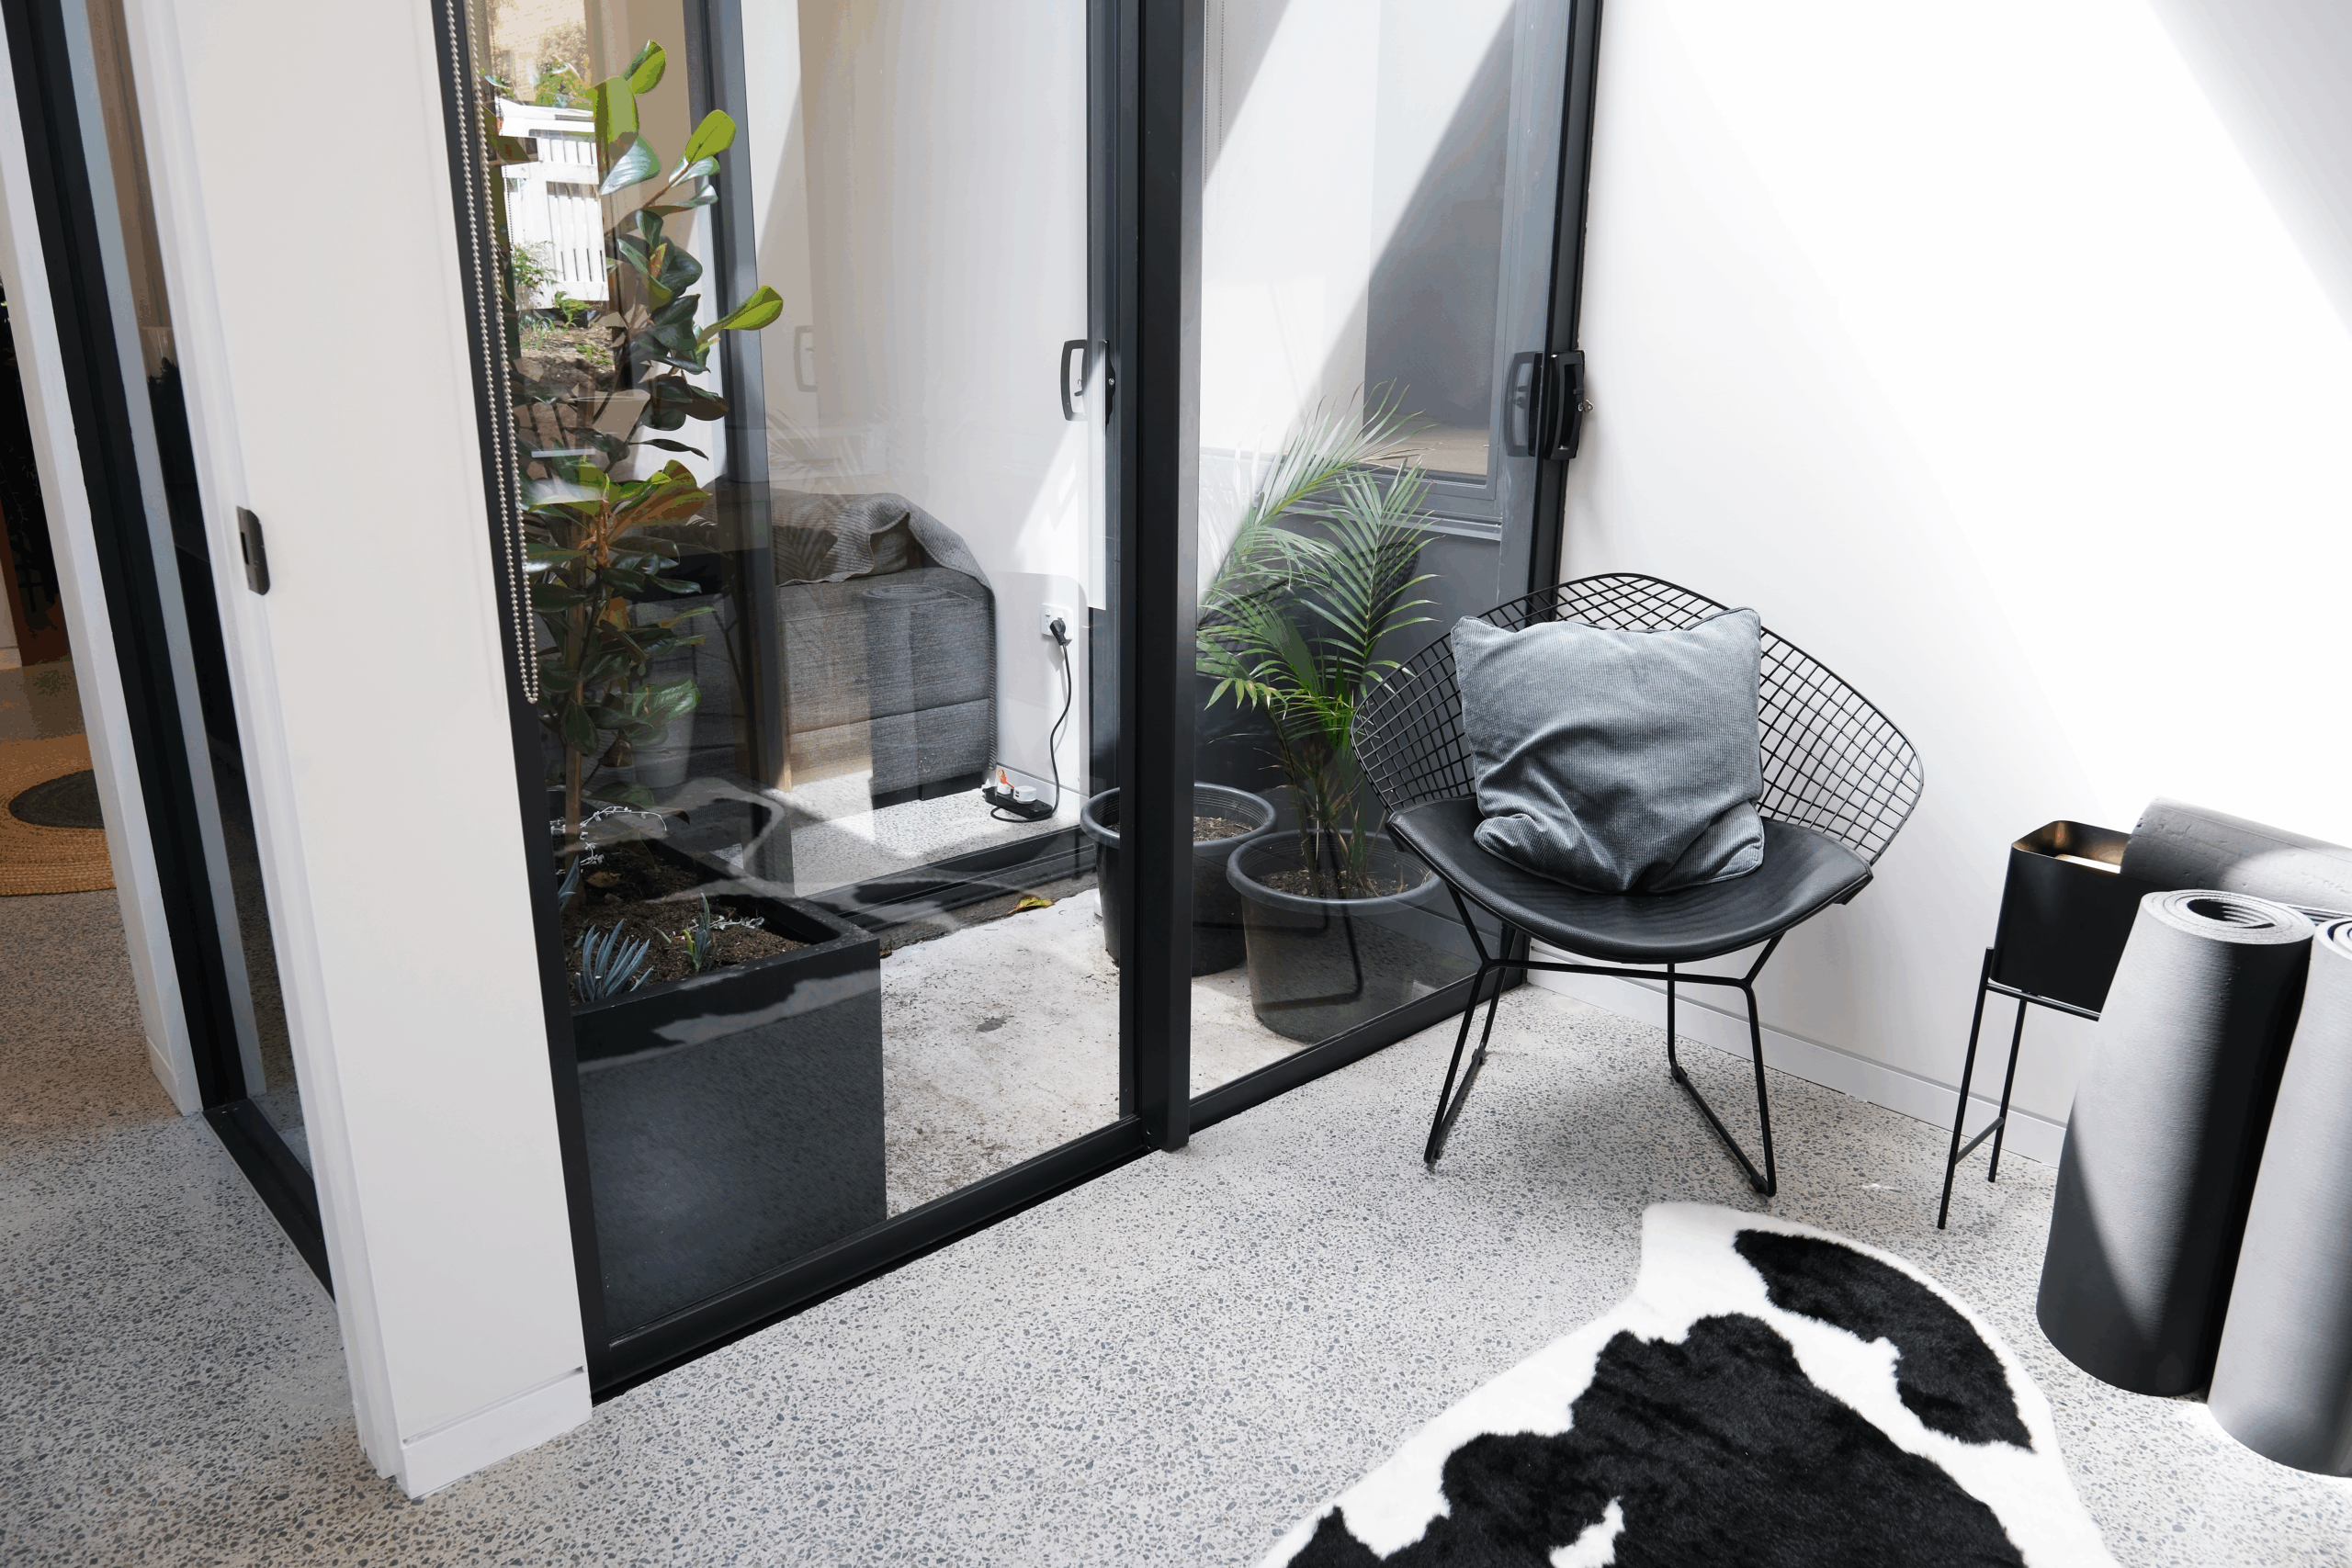
Sliding glass doors onto the internal courtyard at the Lilyfield project, with a wire chair and planting

The Task

We partnered with the client to bring their vision to life, reimagining their home with a stunning atrium as the centerpiece to enhance natural light and air flow. throughout the space.
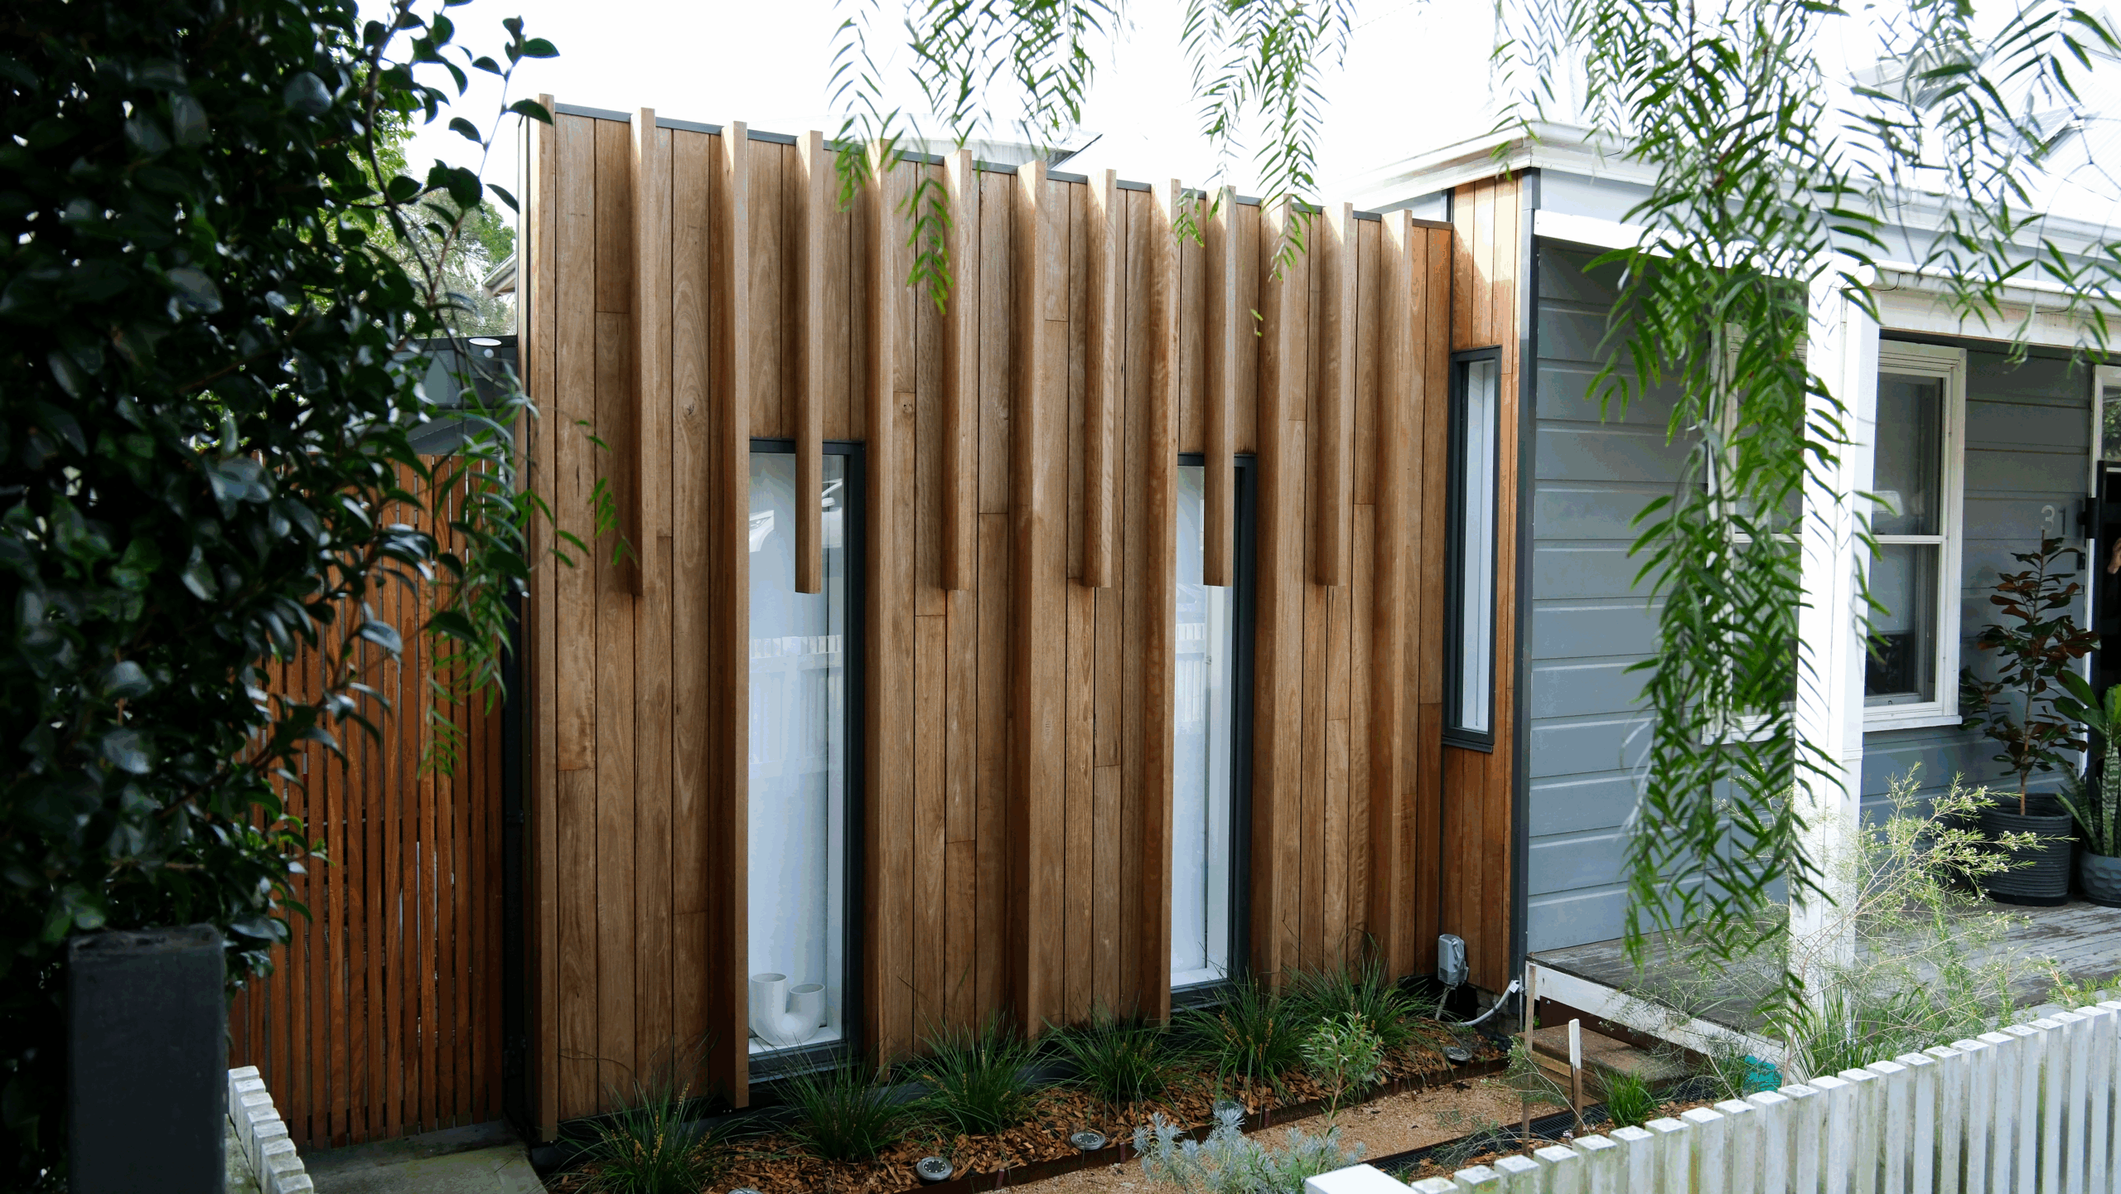
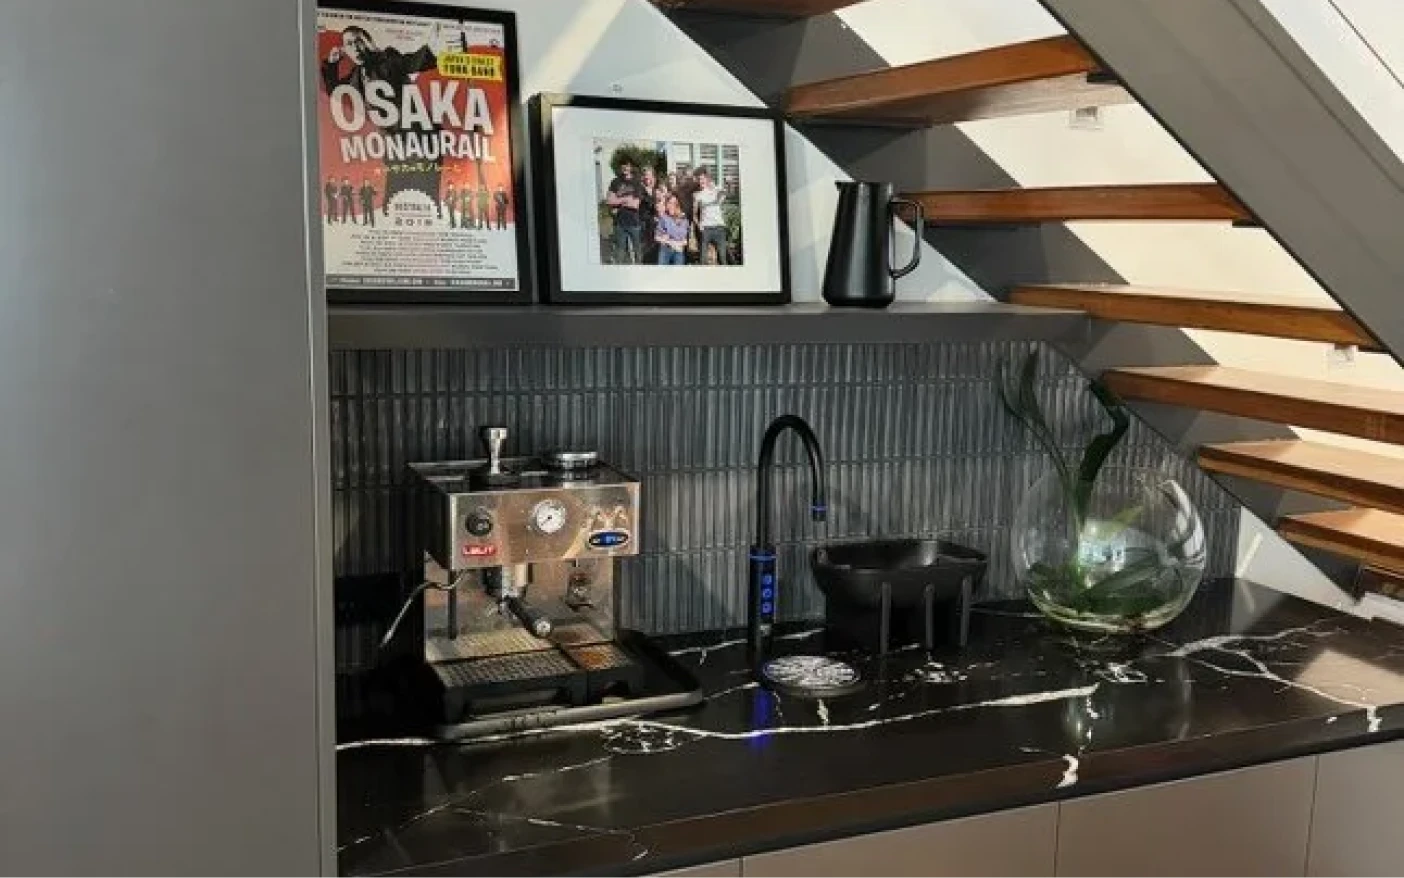
This transformation included converting an old laundry and storage shed into stylish living room and study, complete with polished concrete flooring and a blackbutt cladding façade. We replaced all joinery and flooring within the bedrooms and living room featuring engineered timber flooring throughout. One of our favourite feature is the kitchen extension, which added a barista bench for crafting morning coffees. Finally, we designed a completely new bathroom featuring underfloor heating, a new skylight and all-new fittings and fixtures.

The Results

Sliding glass doors onto the internal courtyard at the Lilyfield project, with a wire chair and planting
Coffee station at the Lilyfield project with a fluted black splashback beneath an open timber staircase

Extraordinary Builds Begin Here…

Thinking about building or renovating? 
Let’s chat about your vision. We’ll guide you through the process and bring your dream home to life — the right way. 

Let’s Talk