Fairlight

Project Name

Fairlight

Project Type

Full Home Renovation

Roles

Management Execution

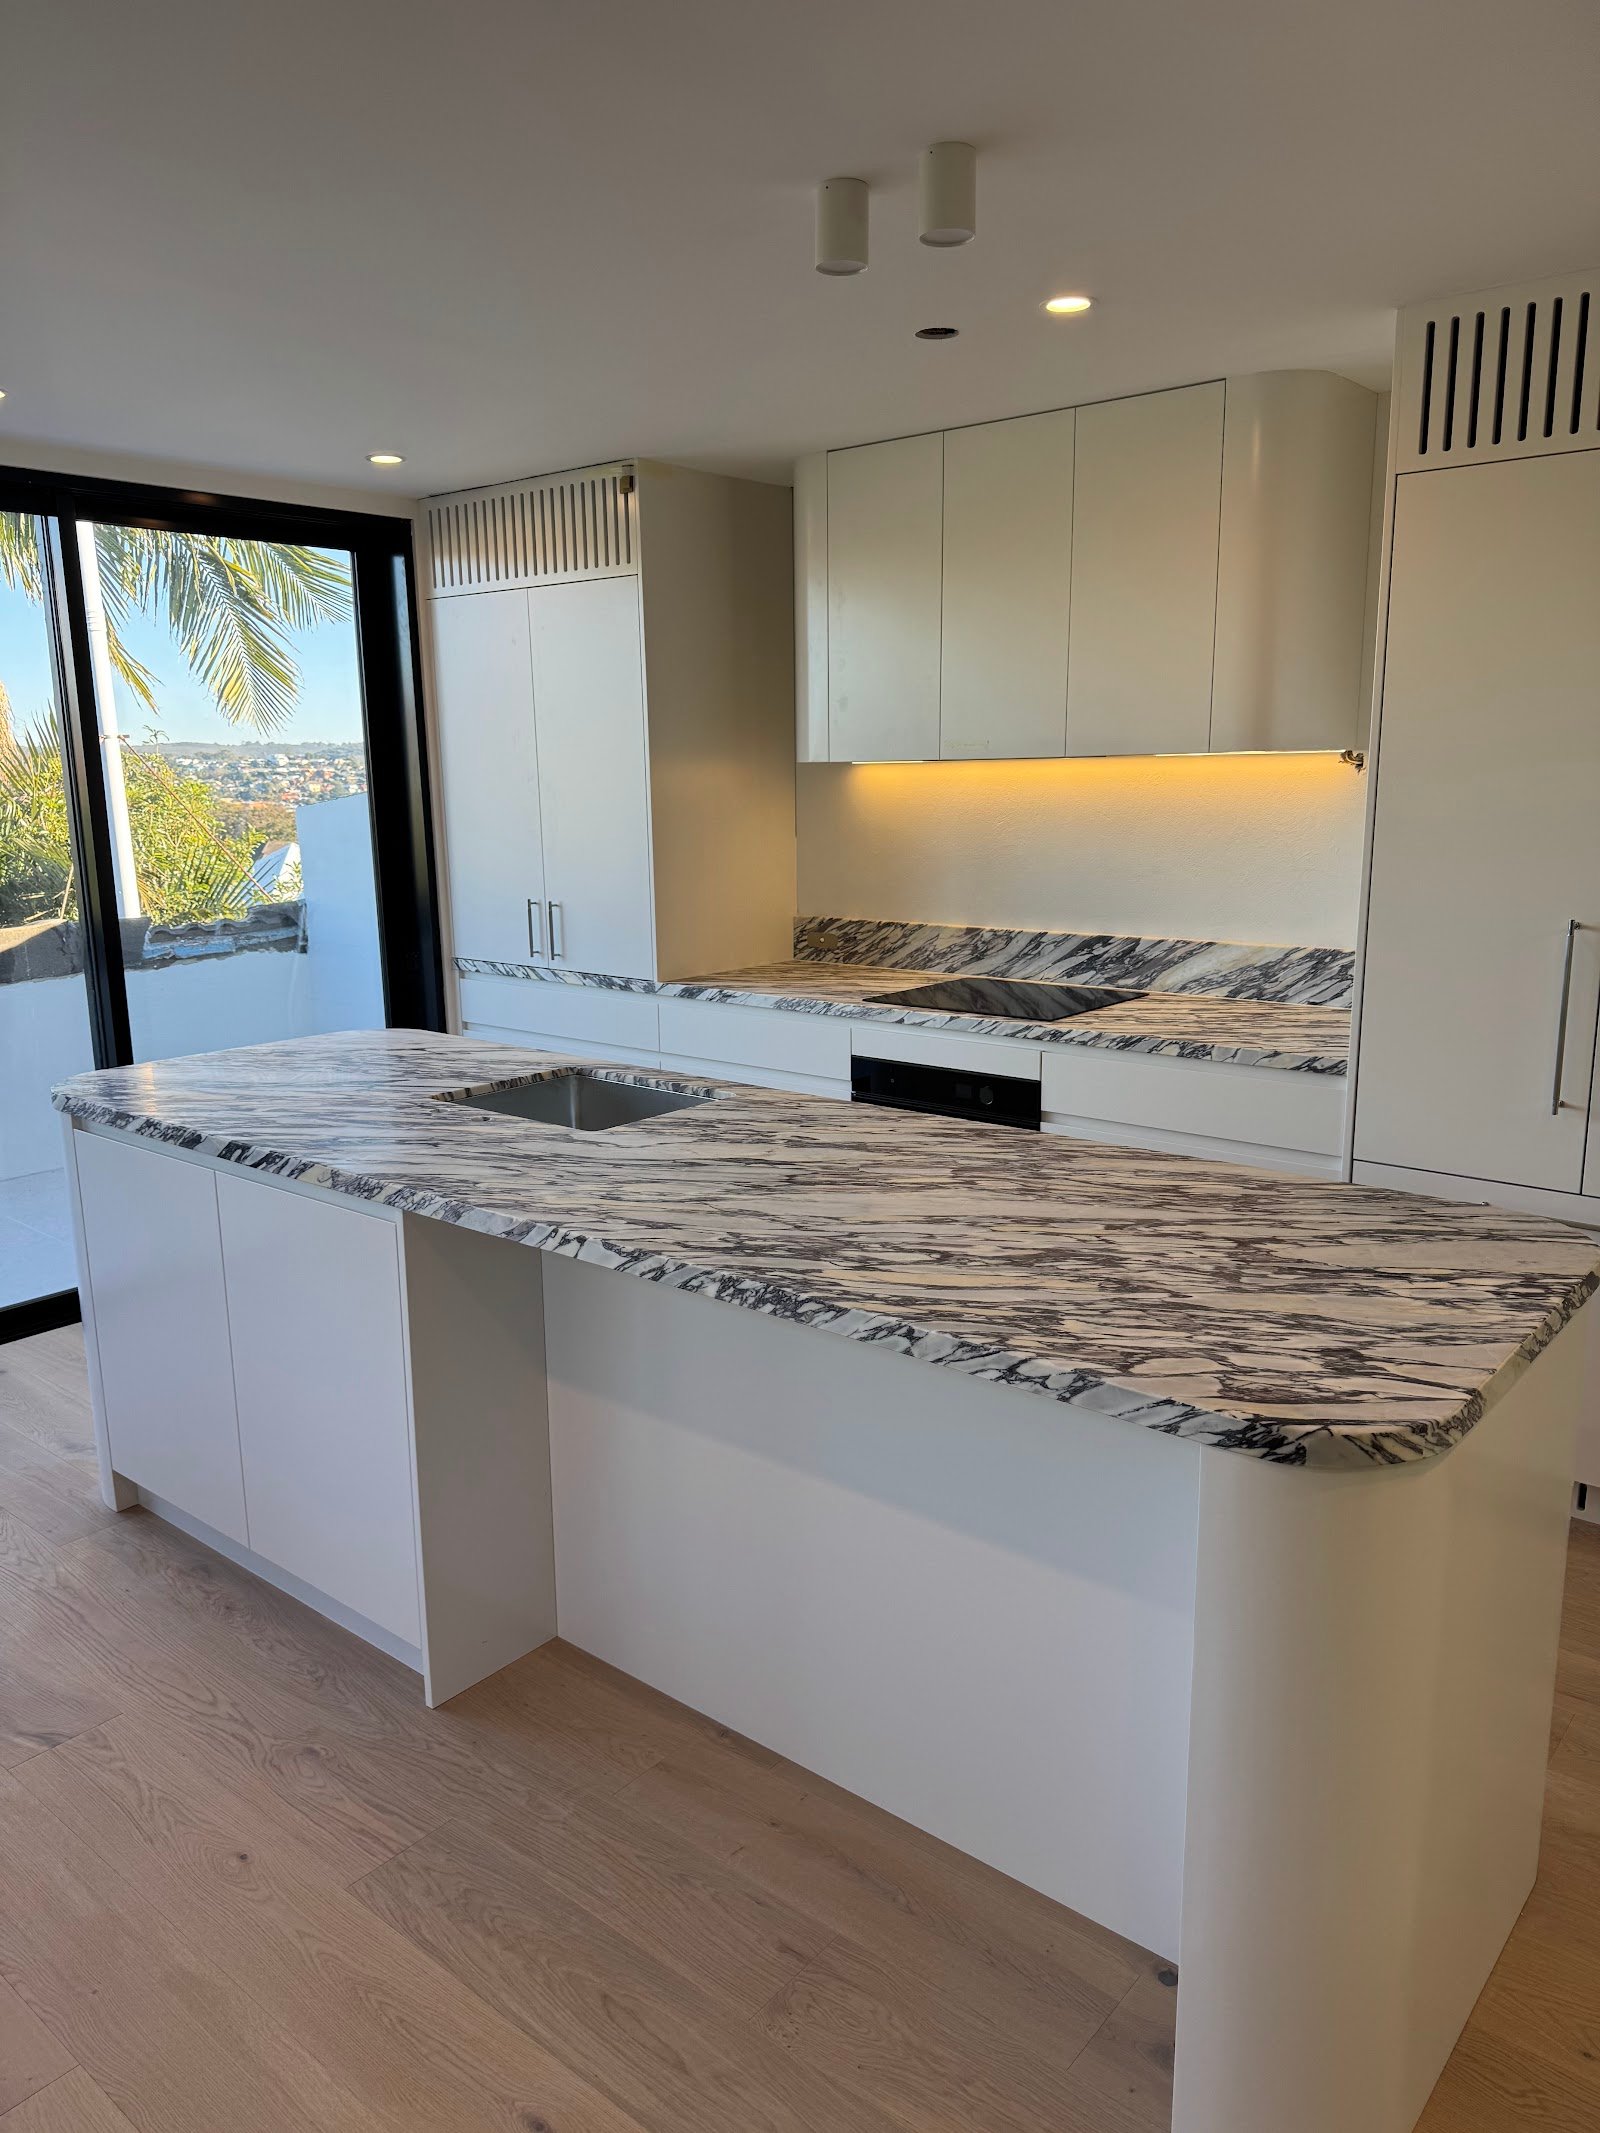
Kitchen at the Fairlight townhouse renovation showing marble island bench and floor-to-ceiling windows, Black Willow Group

The Task

Fairlight Townhouse Renovation
A complete internal gut and renovation of a four-storey masonry townhouse in Fairlight. The home had slabs at every level, which made moving services a genuine engineering challenge. Finding runs for plumbing, waste stacks and new services through a structure built solid meant careful planning from the start rather than discovering problems halfway through. We engineered the service routes to look seamless once finished. No bulkheads where they shouldn’t be, no compromises on the clean lines of the interior. The upper level was the biggest transformation. We replaced the roof and roof sheeting entirely, reconfiguring the space into a functioning kitchen and dining area that takes advantage of the height and light. What was underused space is now the heart of the home.

The Results

Kitchen at the Fairlight townhouse renovation showing marble island bench and floor-to-ceiling windows, Black Willow Group
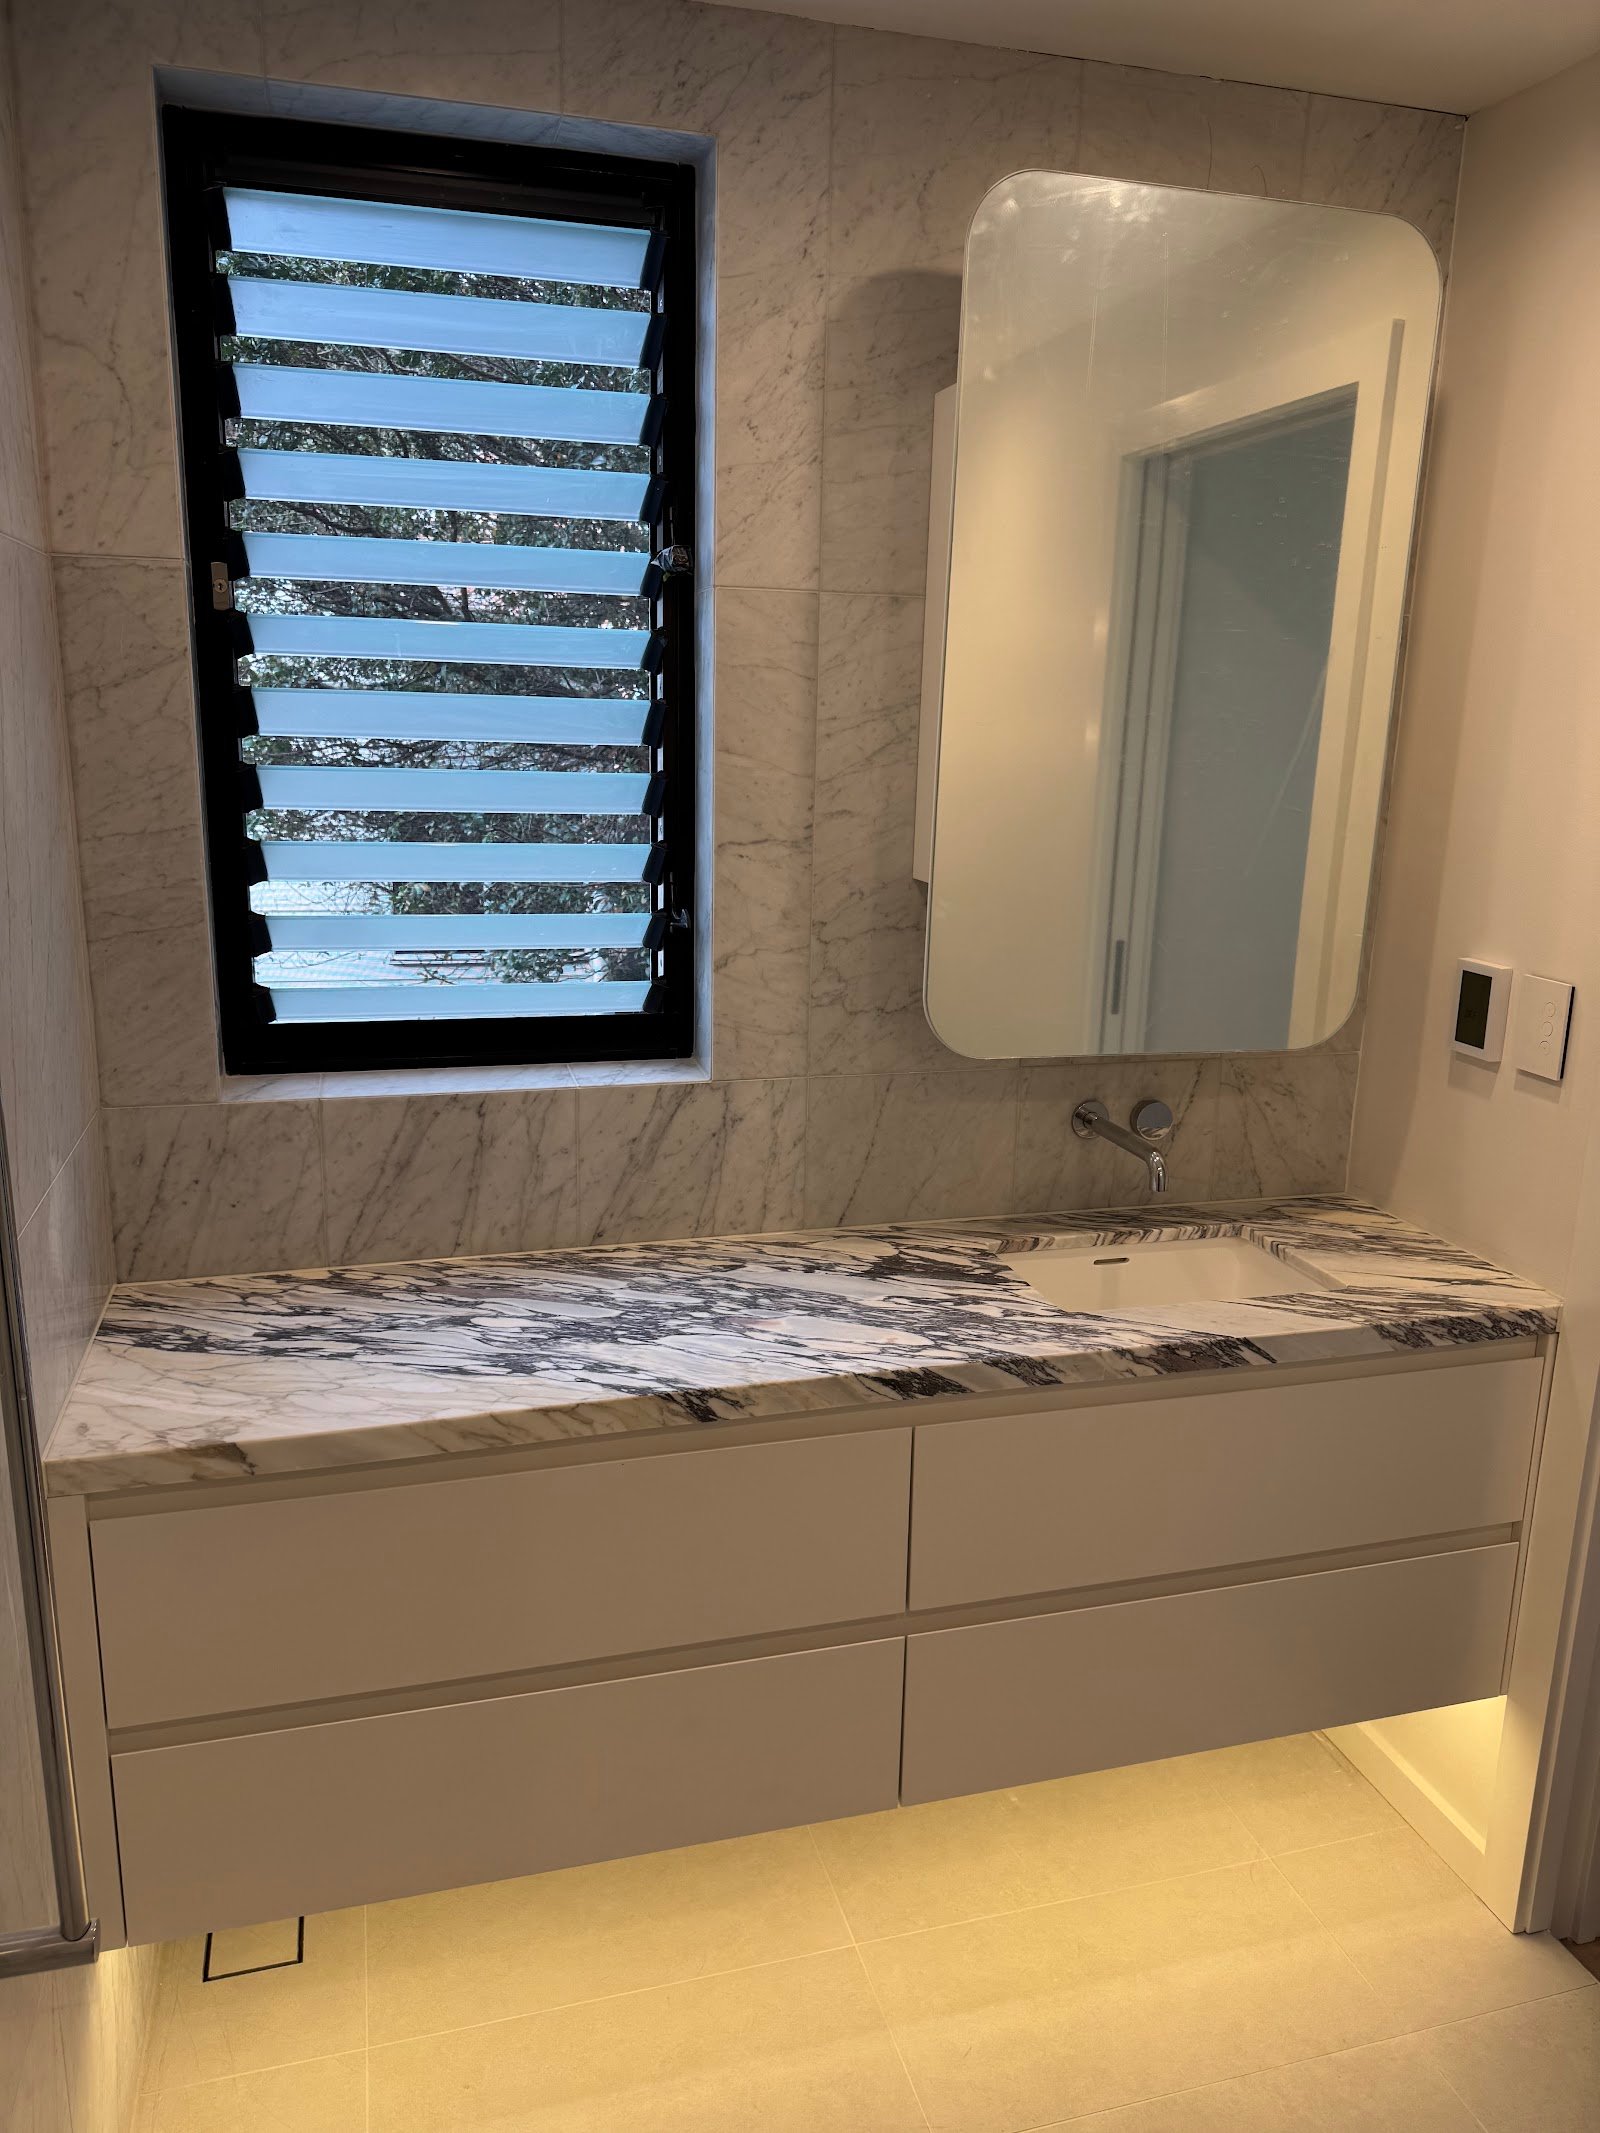
Bathroom at the Fairlight townhouse renovation with marble vanity and black-framed louvre window, Black Willow Group
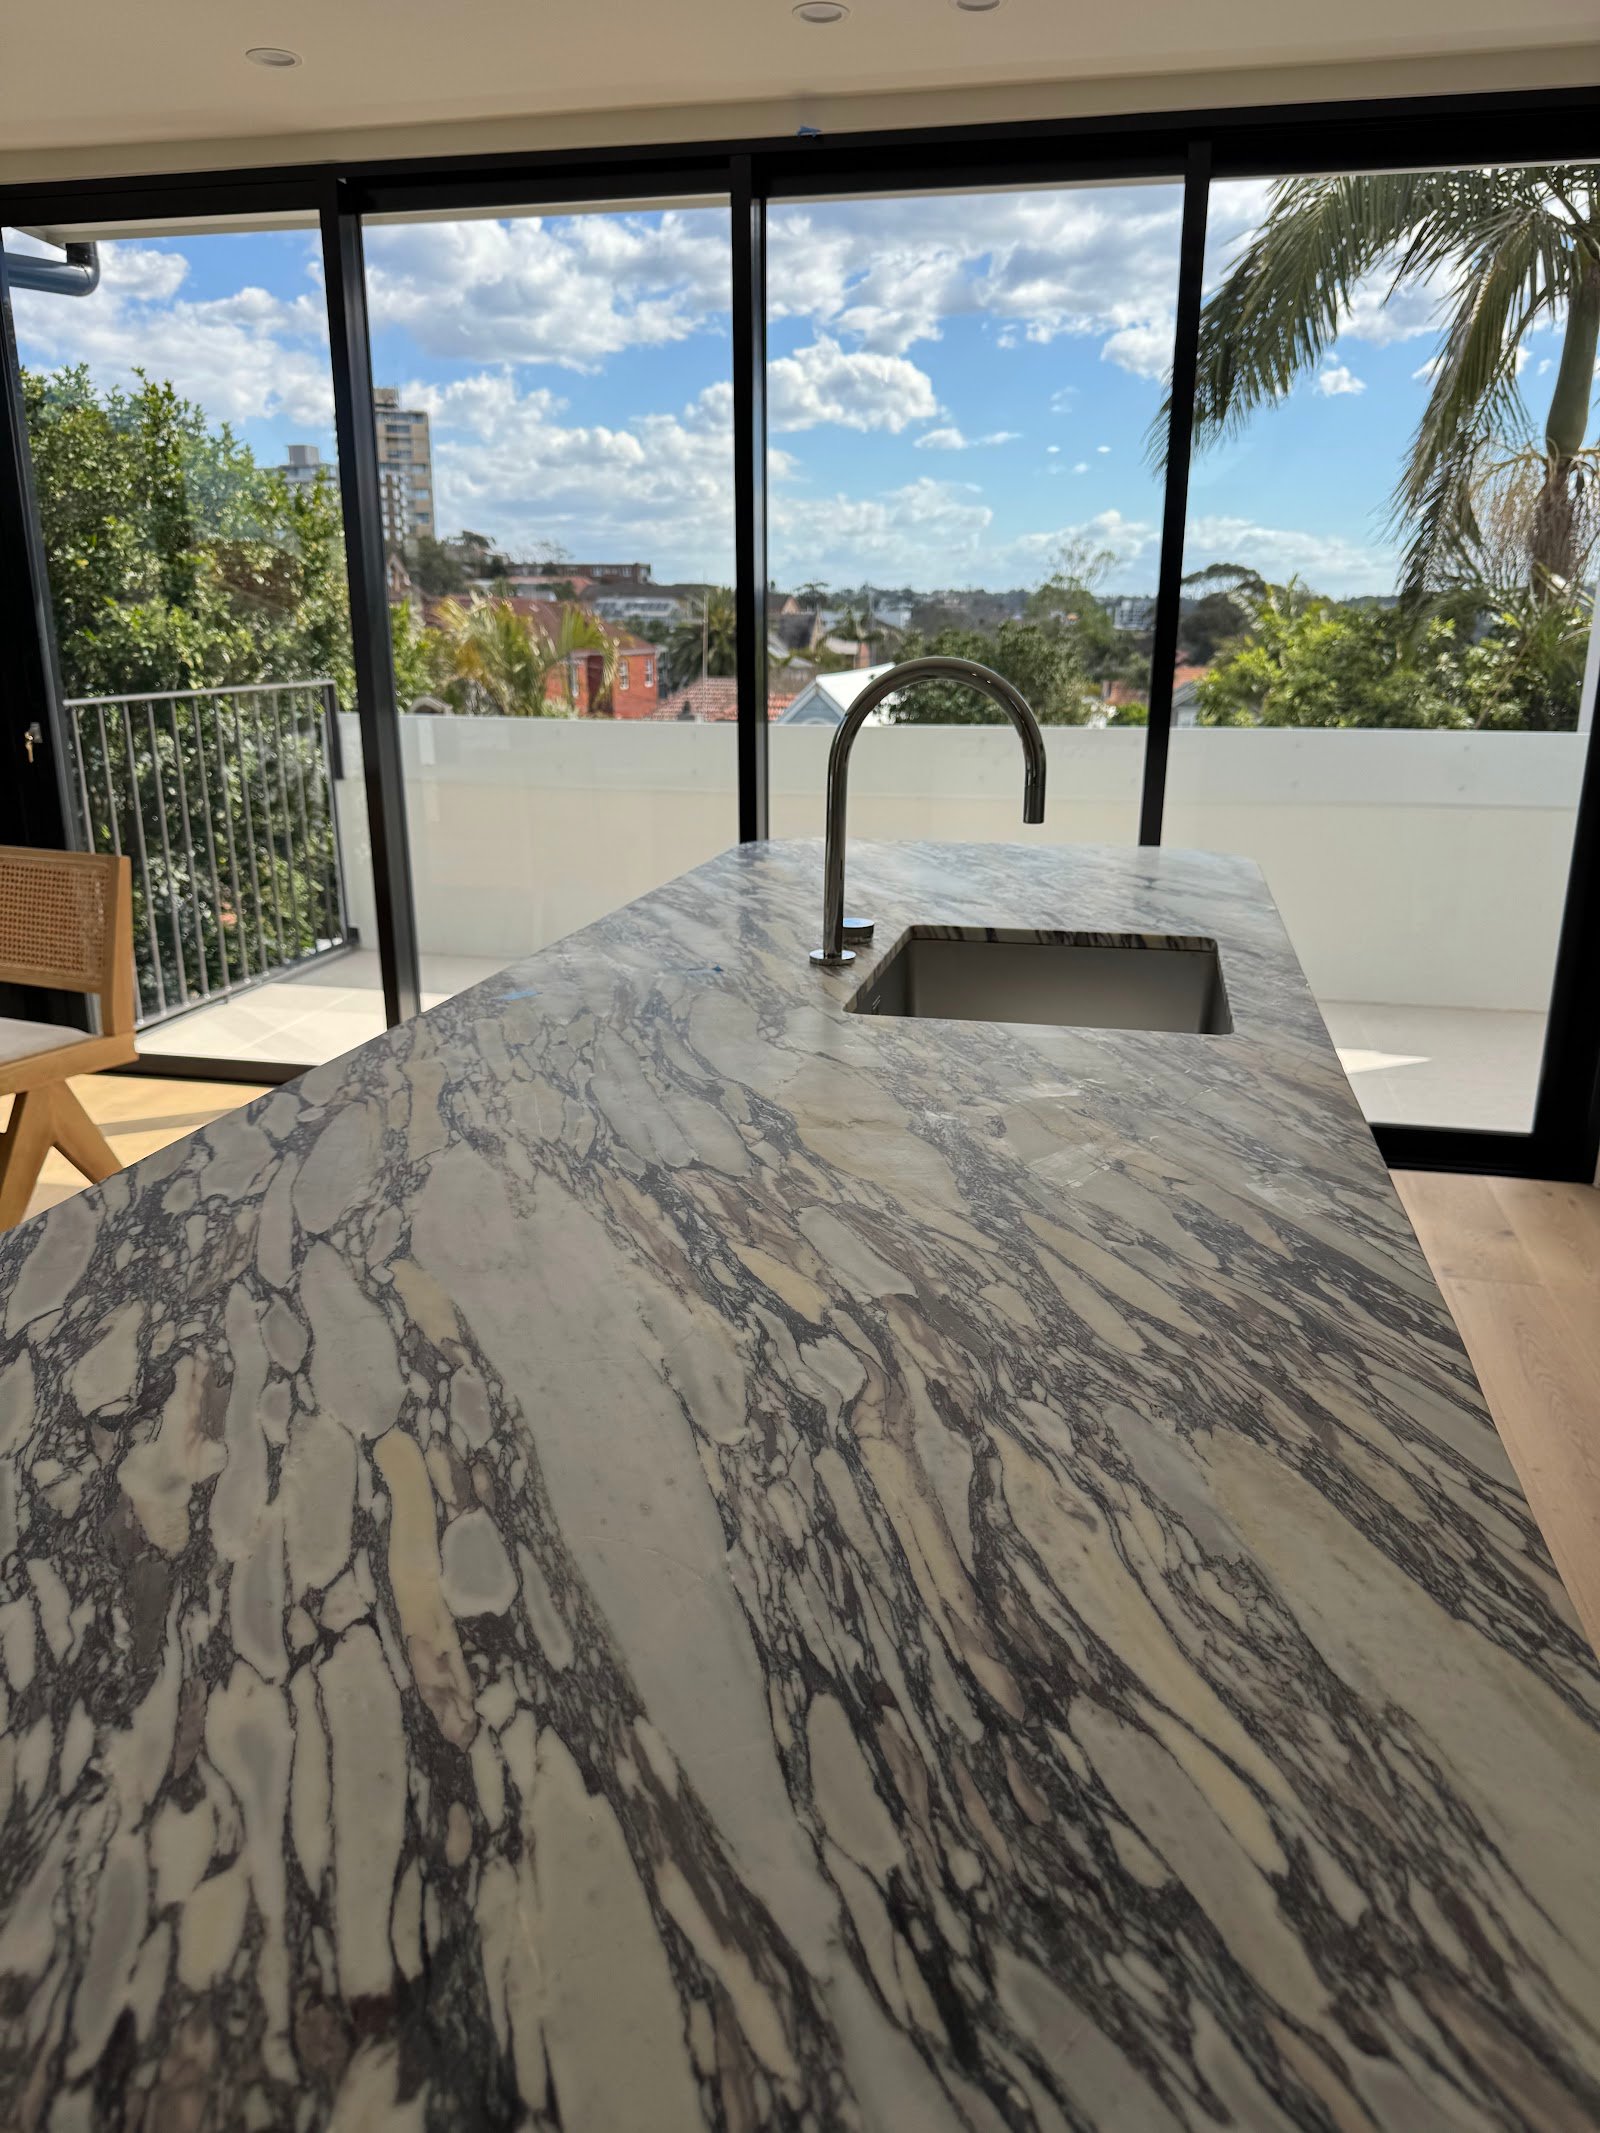
Kitchen at the Fairlight townhouse renovation with white cabinetry, marble countertops and oak flooring, Black Willow Group

Extraordinary Builds Begin Here…

Thinking about building or renovating? 
Let’s chat about your vision. We’ll guide you through the process and bring your dream home to life — the right way. 

Let’s Talk